
Laboratory Planning & Design
Expert Layouts. Fast Turnarounds. CAD-Driven Precision.
We understand how critical clear communication, design accuracy and fast turnarounds are when planning laboratory interiors. That’s why each member of our team brings over 20 years of experience and CAD expertise to your project.
From concept to layout revisions, a single point of contact handles every detail – no delays, no miscommunication. While others call it fast-track planning, we simply call it standard operating procedure.
Why Trust LFFH, Inc.?
Estimates: We offer quick and reliable budget estimates using a proven system refined over years, ensuring your lab plans stay on budget and on schedule.
Firm Price Quotations: With every finalized drawing, we provide a prompt and firm quotation, helping you secure the best possible price for the highest quality materials.
Value Analysis: Every lab is unique, and your designer will walk you through tailored options with a clear breakdown of pros and cons. This allows you to make informed decisions that balance cost, function, aesthetics and long-term performance.

Expert Guidance, Start to Finish
You’ll be assigned a dedicated Project Manager at no extra cost. This single point of contact becomes part of your design team, offering deep lab expertise and hands-on support throughout the process. Your PM also creates detailed CAS drawings to ensure precision and that nothing is missed.
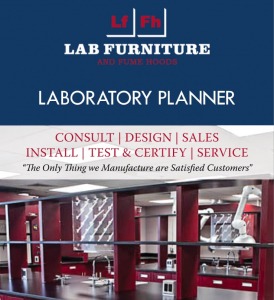
Planning Guidelines
Start your planning journey with these simple steps:
-
Identify fume hood and sink locations: Proximity to existing plumbing will impact costs.
-
Define room dimensions: Are you remodeling or building new? Will walls or doors be added or removed?
-
Note service access: Consider gas, water and electrical line locations as they influence layout and cost.
-
Determine workspace zones: Define usage areas: Open Bench, Equipment Bays, HPLC/GC stations, etc.
-
Plan by furniture type:
• Modular Casework – Traditional, fixed lab cabinetry
• Mobile Carts – Ideal for flexible instrumentation zones
• Work Tables – For maximized counter space where storage isn’t needed
• Knee Space – ‘Desk-like’ working areas -
Mark storage preferences: Highlight where you’ll need wall-mounted shelves, upper cabinetry or overhead storage.